
Address
1527 S Ashton Avenue, Stillwater, OK
Price
$ 519,500
Property Attributes
- MLS#134821
- TypeSingle Family
- Listing Status Active
- CountyPAYNE
- CityStillwater
- AreaSouthwest
- NeighborhoodBerry Creek Add
- Zip74074
- StyleSingle Family
- Year Built2009
- Taxes$ 5480
- Price$ 519,500
- Bedrooms3
- Full Bathrooms2
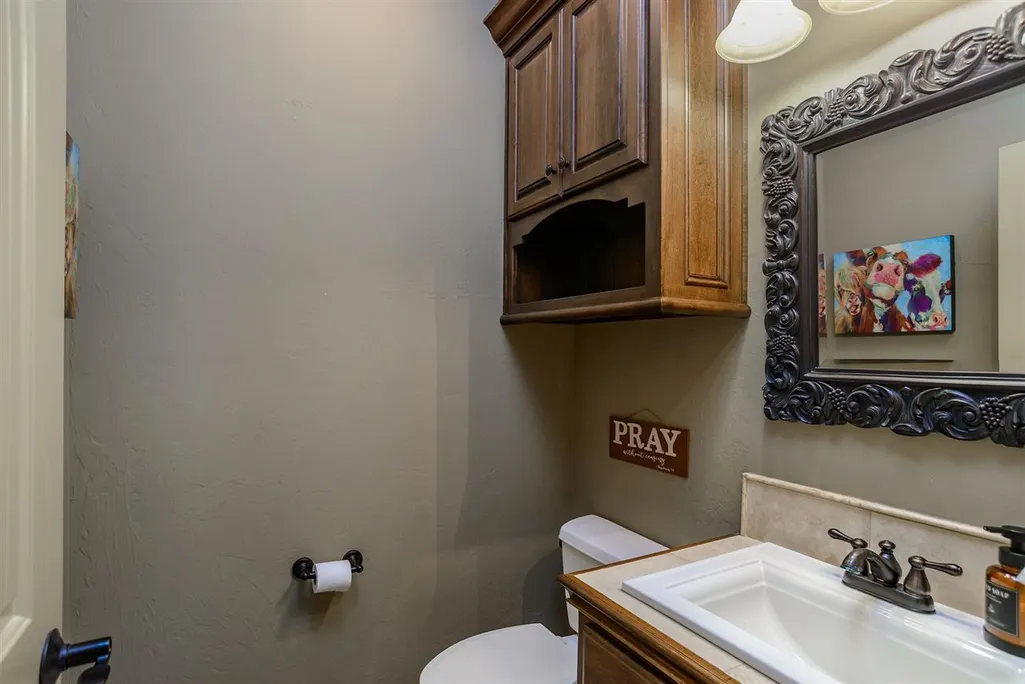
- Half Bathrooms1
- Sqr Footage2857
Data Source:
Stillwater Board of REALTORS® (STWMLS)
Property Description
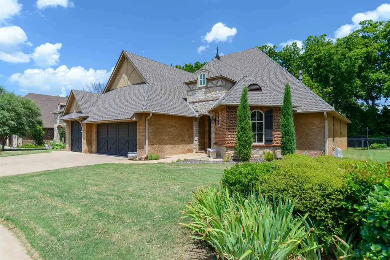
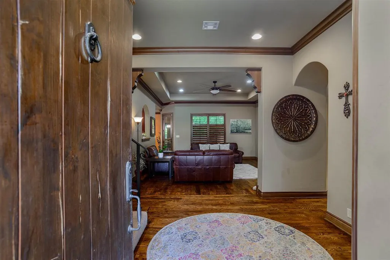
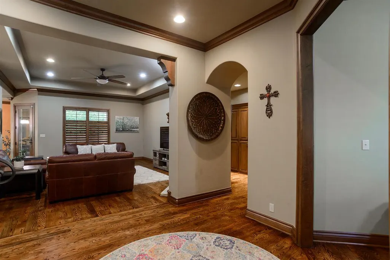
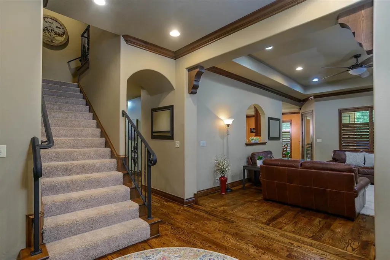
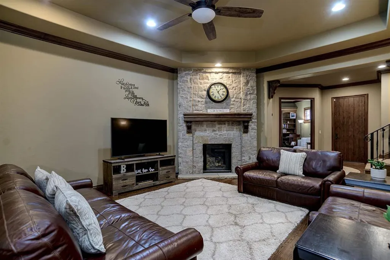
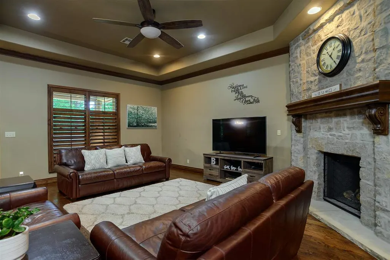
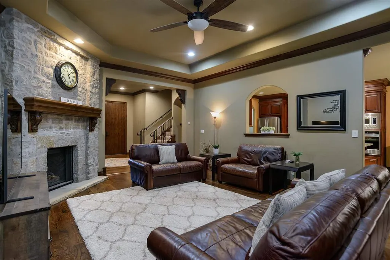
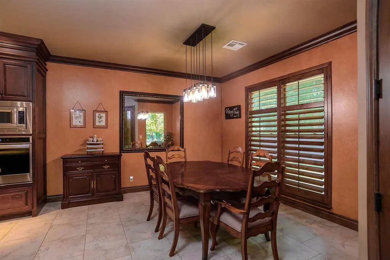
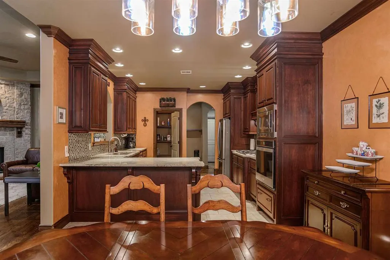
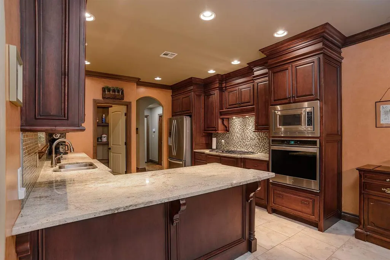
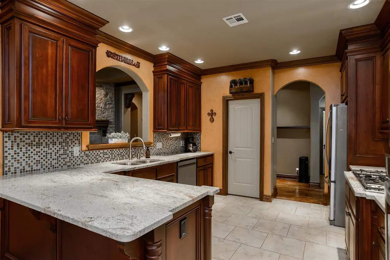
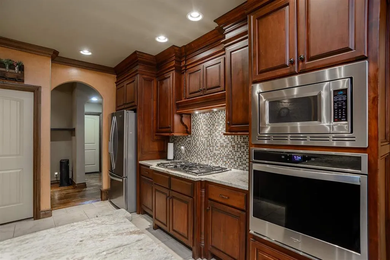
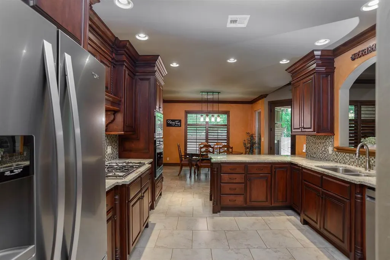
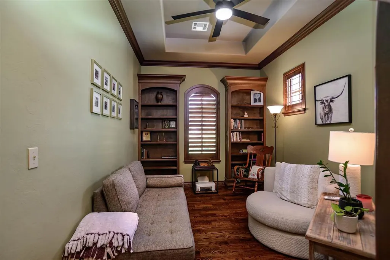
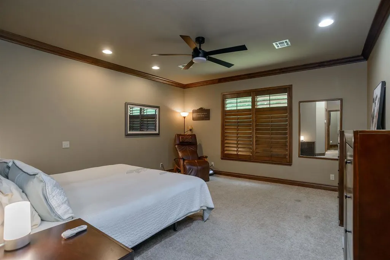
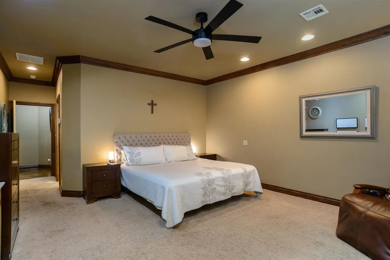
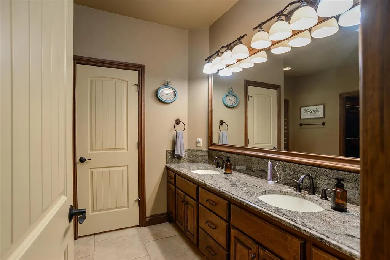
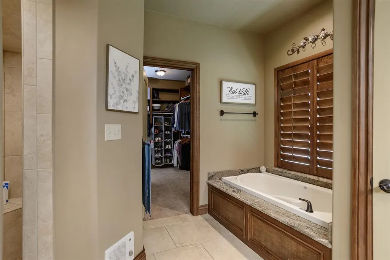
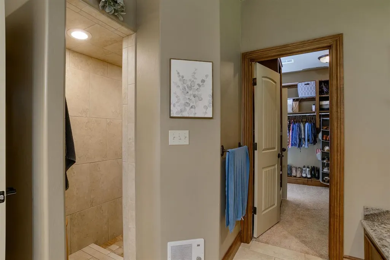
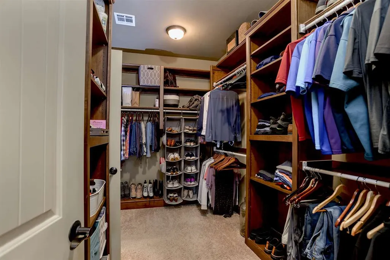
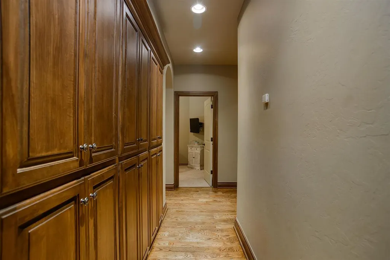
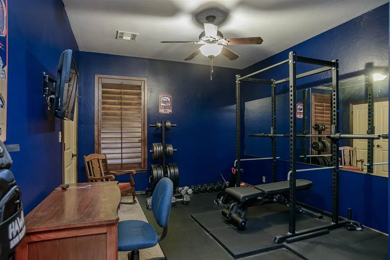
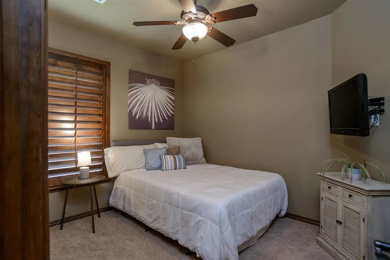
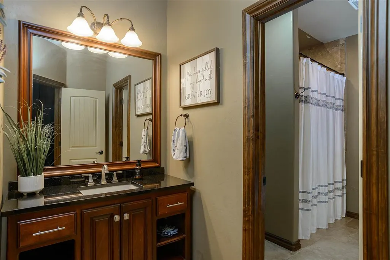
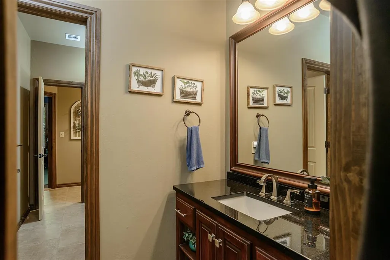
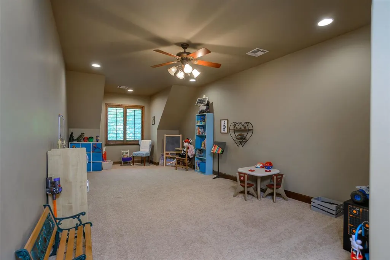
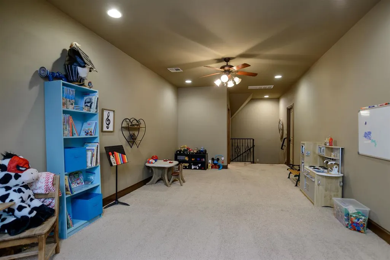
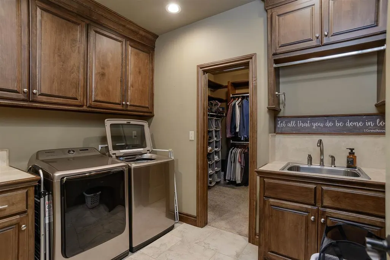
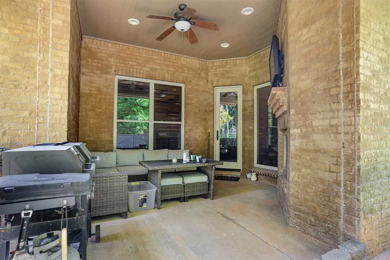
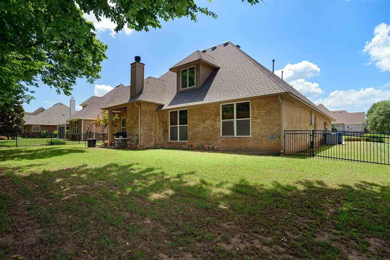
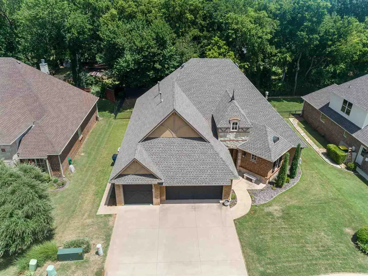
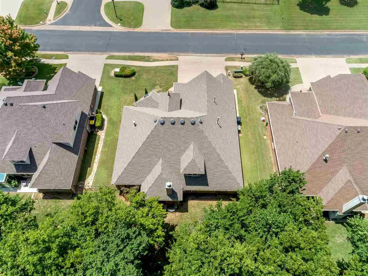
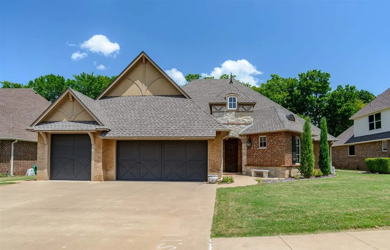
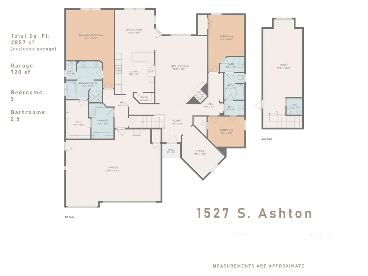
THIS STUNNING CUSTOM-BUILT Greg Avery home in Berry Creek showcases craftsmanship at every turn. The living room features a dramatic floor to ceiling stone fireplace, complemented by rich custom woodwork, crown molding, and plantation shutters throughout. The chefâs kitchen offers exceptional workspace and design, perfect for everyday cooking or entertaining. A true split floorplan provides privacy, with a hallway lined in floor to ceiling cabinetry for remarkable storage. The primary suite includes a beautifully organized closet with custom cabinetry and direct access to a spacious laundry room. A dedicated study with built ins adds flexibility for work or hobbies. The upstairs boast a spacious bonus room with its own half bath. Outdoors, the covered patio with a wood burning fireplace creates an inviting year-round retreat. Located in the desirable Berry Creek addition, residents enjoy access to the clubhouse and swimming pool which adds to the Communityâs Charm.
| Price History | |
|---|---|
| 7/23/2026 | Listed $519,500 |
General Features
| Heating | Forced Air |
|---|---|
| Cooling | Central |
| Roof | Composition |
| Garage | Attached Garage |
| Zoning | Small Lot Single Family Stw |
| Water | City |
| Sewer | City |
| Appliances | Microwave,Oven,Cook Top,Dishwasher,Garbage Disposal |
| HOA Fee | $700/yr |
| Full Baths | 2 |
| Half Baths | 1 |
| Year Built | 2009 |
| Subdivision | BERRY CREEK ADD |
| Stories Count | 1.5 |
| County | Payne |
| Class | RESIDENTIAL |
| Tax Year | 2025 |
| Electric | City |
| Status | Active |
| Subdivision | OK |
| Area | Southwest |
| Directions | From 19th and Western,West to 1st entrance into Berry Creek,S. on Elvin Dr. Then East on Wellington and North on S. Ashton to house on East side. |
| School District | Sangre Ridge Elementary |
Interior Features
| Dining Room | Open to kitchen |
|---|---|
| Living Room | Beautiful stone fireplace |
| Family Room | Bonus room upstairs |
| Kitchen | Granite throughout |
| Utility Room | With storage and sink |
| Heating Fuel | Natural Gas |
Exterior Features
| Exterior | Brick Veneer,Stone/Rock Veneer |
|---|---|
| Garage Capacity | 3 |
| Lot Dimensions | 75 X119 |
| Fence | Back,Metal,Wood |
Amenities
- Foreclosure
- Views
- Short Sale
- New Construction
- Adult 55+
- Lease To Own
- No HOA Fees
- Furnished
- Primary On Main
- Air Conditioning
- Seller Finance
- Green
- Fixer Upper
- Horse
- Golf
- Fireplace
- Deck
- Garage
- Basement
- Pool
Property vs Single Family Average in 74074
Price
Taxes
Year Built
Visits
 Information should be deemed reliable but not guaranteed,
all representations are approximate, and individual verification is recommended. Copyright ©2017 All rights reserved.
Information should be deemed reliable but not guaranteed,
all representations are approximate, and individual verification is recommended. Copyright ©2017 All rights reserved.
 Information should be deemed reliable but not guaranteed, all representations are approximate, and individual verification is recommended. Copyright ©2018 All rights reserved. Last Update: September 24, 2026 5:58 PM UTC
