
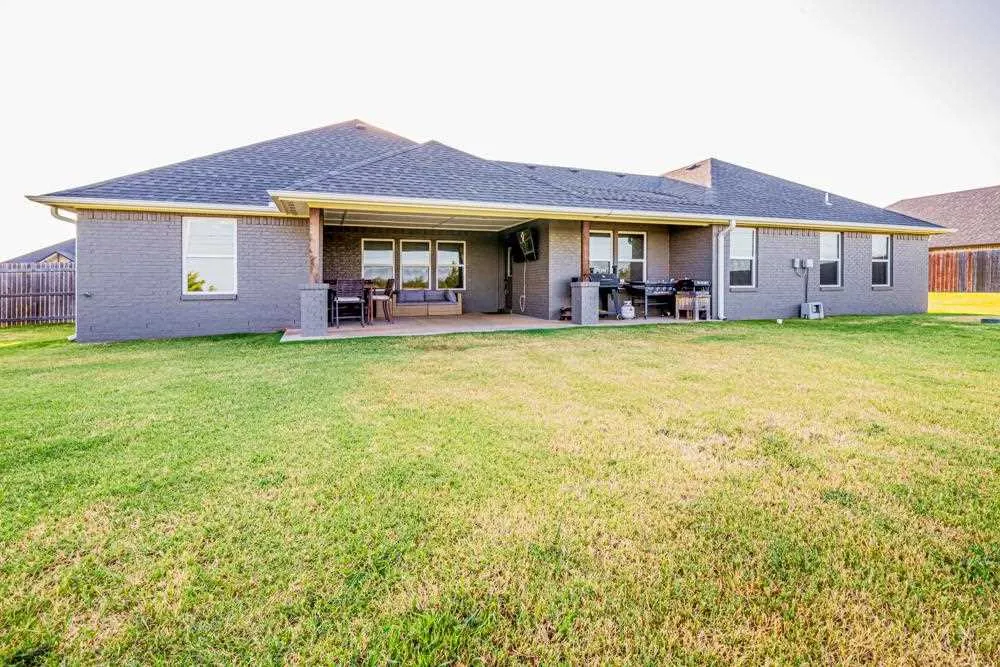
Address
6007 S Haydan's Brook, Stillwater, OK
Price
$ 415,000
Property Attributes
- MLS#134937
- TypeSingle Family
- Listing Status Active
- CountyPAYNE
- CityStillwater
- AreaPerkins
- NeighborhoodTrio Ranch
- Zip74074
- StyleSingle Family
- Year Built2022
- Taxes$ 4473
- Price$ 415,000
- Bedrooms3
- Full Bathrooms2
- Half Bathrooms0
- Sqr Footage2244
Data Source:
Stillwater Board of REALTORS® (STWMLS)
Property Description
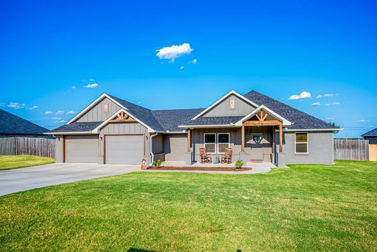
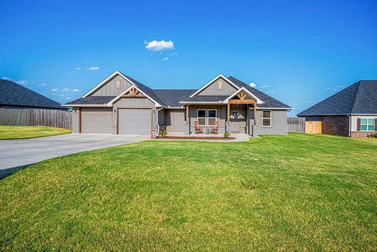
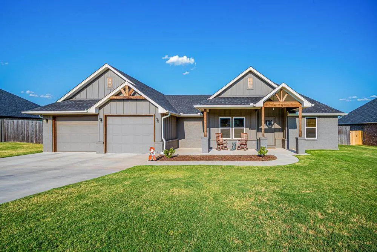
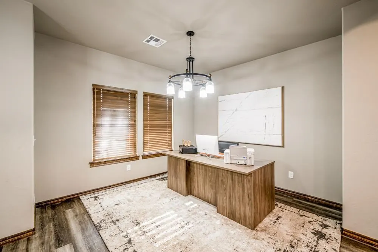
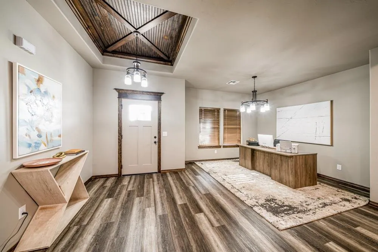
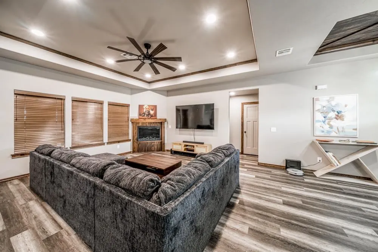
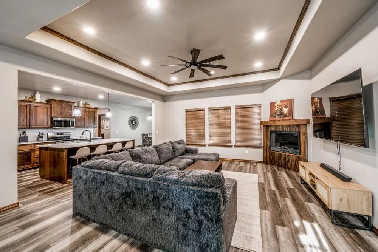
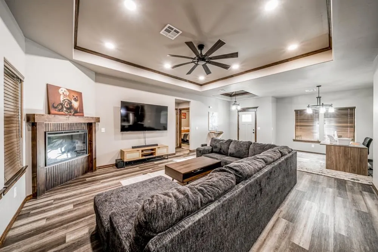
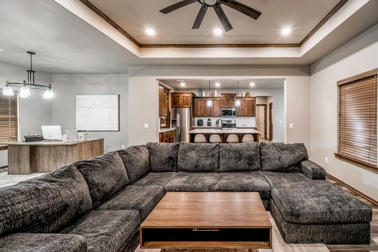
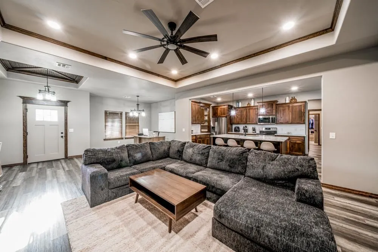
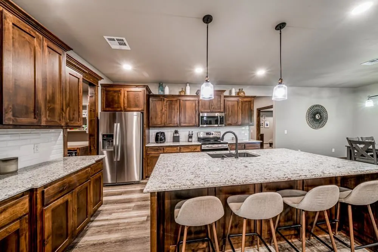
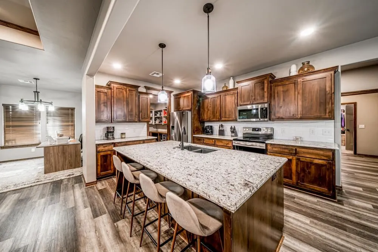
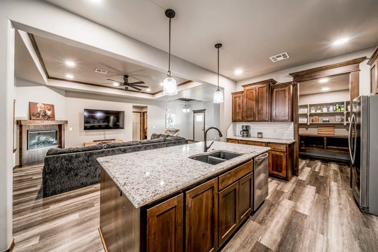
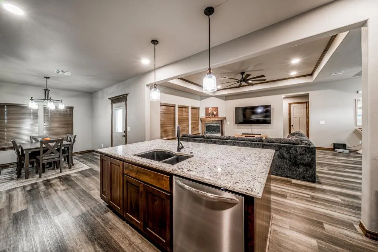
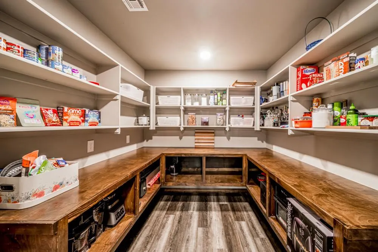
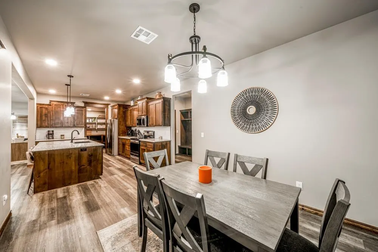
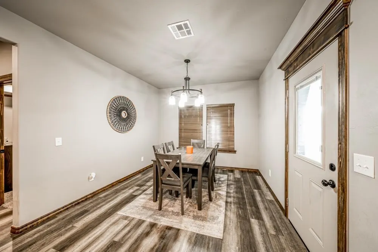
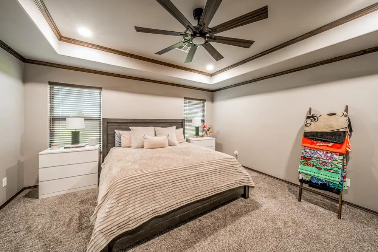
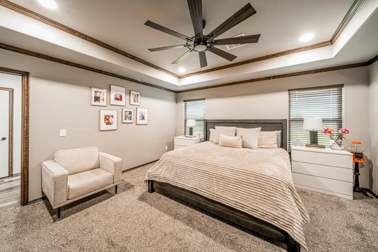
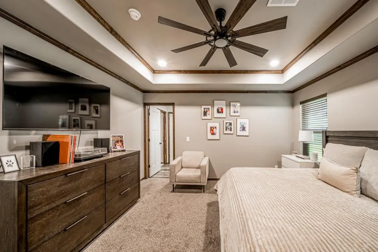
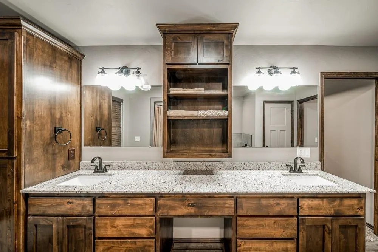
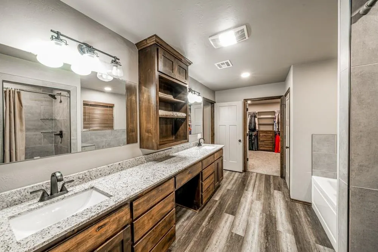
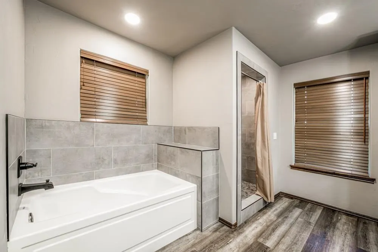
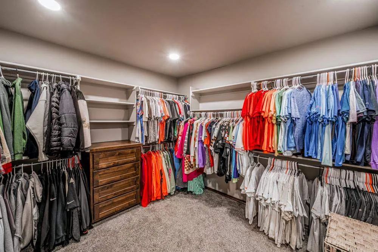
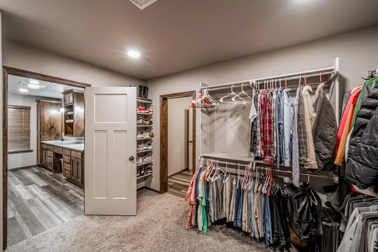
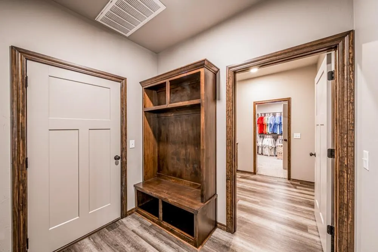
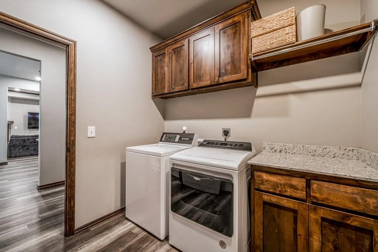
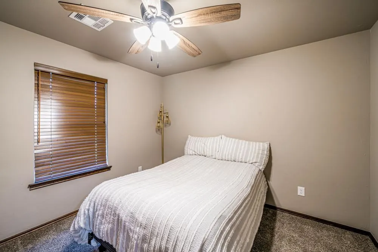
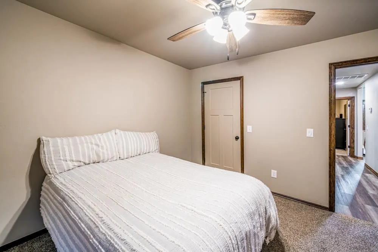
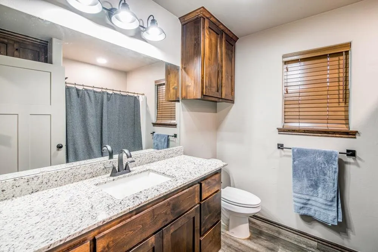
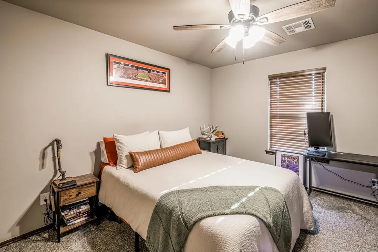
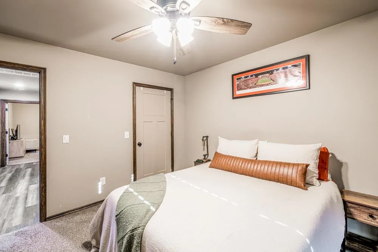
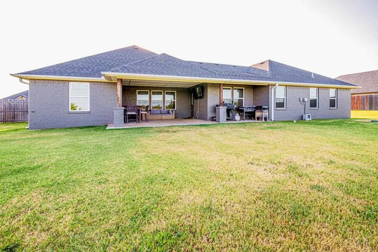
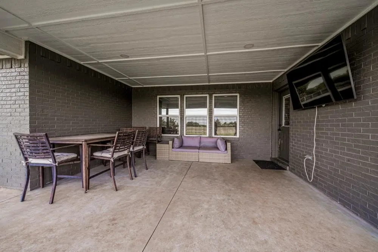
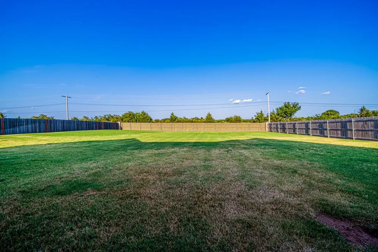
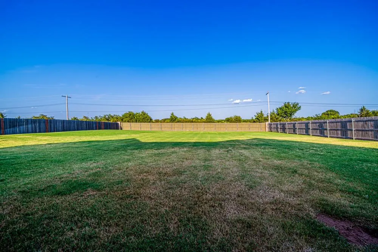
Welcome Home! This beautifully designed 3-bedroom, 2-bath home offers an exceptional open-concept floor plan on a spacious half-acre lot, combining comfort, functionality, and plenty of room to enjoy outdoor living. Step inside to a welcoming entry with a versatile formal dining room or office just off the foyerâperfect for entertaining, working from home, or creating a space that fits your lifestyle. The heart of the home is the gorgeous, thoughtfully designed kitchen, featuring abundant cabinetry and workspace, a large center island, and an oversized walk-in pantry. Whether you're preparing a quick meal or hosting friends and family, this kitchen is designed to make everyday living easy. The convenient split-bedroom layout offers privacy and function. On one side of the home, the spacious primary suite creates a relaxing retreat with a beautiful en-suite bath and generous walk-in closet. Just beyond the garage entry, a large mudroom provides the perfect drop zone, while the nearby utility room offers a countertop and additional storage for added convenience. Two additional bedrooms are located on the opposite side of the home and share a spacious bathroom with a double vanity, providing comfort and functionality for family or guests. Outside, enjoy the expansive fenced half-acre yard, with an east-facing orientation that provides wonderful evening shadeâideal for relaxing, entertaining, or letting the kids and pets enjoy the space. A thoughtfully designed home, a fantastic floor plan, and a half-acre lotâthis one truly has it all!
| Price History | |
|---|---|
| 8/11/2026 | Listed $415,000 |
General Features
| Heating | Forced Air |
|---|---|
| Cooling | Central |
| Roof | Composition |
| Garage | Attached Garage |
| Zoning | Residential Planned Dev |
| Water | Rural |
| Sewer | Aerobic Septic |
| Appliances | Microwave,Range,Dishwasher,Garbage Disposal |
| HOA Fee | 500 yr |
| Full Baths | 2 |
| Year Built | 2022 |
| Subdivision | Trio Ranch |
| Stories Count | 1 |
| County | Payne |
| Class | RESIDENTIAL |
| Tax Year | 2025 |
| Electric | Rural |
| Status | Active |
| Subdivision | OK |
| Area | Perkins |
| Directions | From Hwy 51 and Western,go South on Western to Trio Ranch. Enter Trio Ranch and turn south on Haydans Brook,Home is on the left. |
| School District | Perkins School District |
Interior Features
| Dining Room | or office |
|---|---|
| Living Room | Open |
| Kitchen | Beautiful |
| Heating Fuel | Electric |
| Window Treatment | Partial |
Exterior Features
| Exterior | Brick Veneer,Siding |
|---|---|
| Garage Capacity | 2 |
| Lot Dimensions | 0.50 acres |
| Fence | Back,Wood,Privacy |
Amenities
- Foreclosure
- Views
- Short Sale
- New Construction
- Adult 55+
- Lease To Own
- No HOA Fees
- Furnished
- Primary On Main
- Air Conditioning
- Seller Finance
- Green
- Fixer Upper
- Horse
- Golf
- Fireplace
- Deck
- Garage
- Basement
- Pool
Property vs Single Family Average in 74074
Price
Taxes
Year Built
Visits
 Information should be deemed reliable but not guaranteed,
all representations are approximate, and individual verification is recommended. Copyright ©2017 All rights reserved.
Information should be deemed reliable but not guaranteed,
all representations are approximate, and individual verification is recommended. Copyright ©2017 All rights reserved.
 Information should be deemed reliable but not guaranteed, all representations are approximate, and individual verification is recommended. Copyright ©2018 All rights reserved. Last Update: September 24, 2026 5:58 PM UTC
