
Address
1921 W 27th Place, Stillwater, OK
Price
$ 309,882
Property Attributes
- MLS#134984
- TypeSingle Family
- Listing Status Active
- CountyPAYNE
- CityStillwater
- AreaSouthwest
- NeighborhoodPark Valley
- Zip74074
- StyleSingle Family
- Year Built2026
- Price$ 309,882
- Bedrooms3
- Full Bathrooms2
- Half Bathrooms0
- Sqr Footage1295
Data Source:
Stillwater Board of REALTORS® (STWMLS)
Property Description
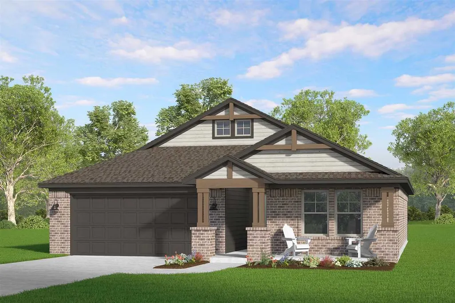
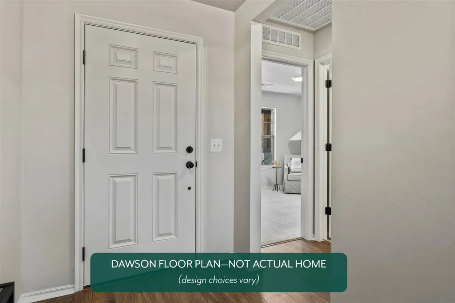
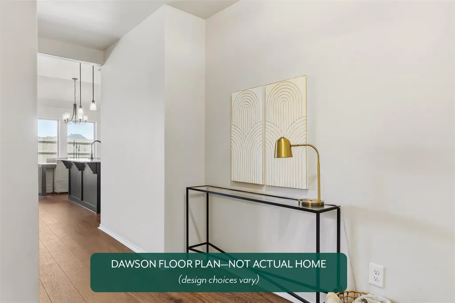
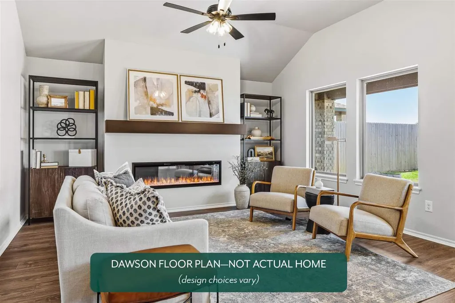
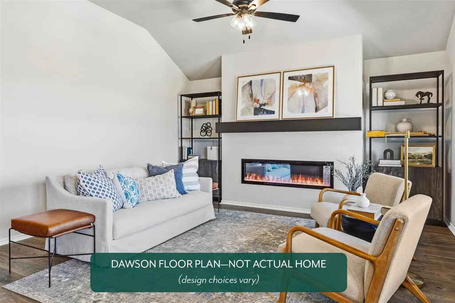
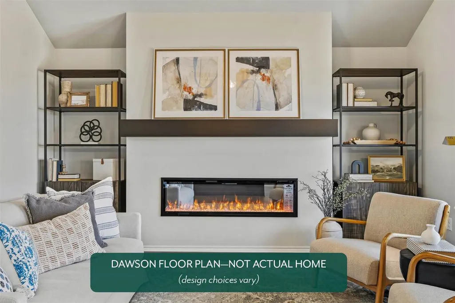
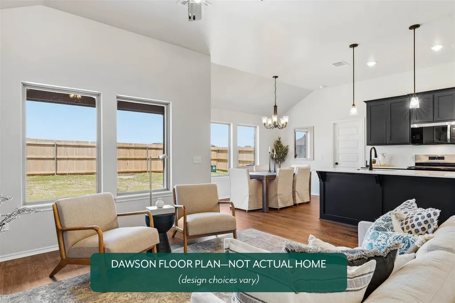
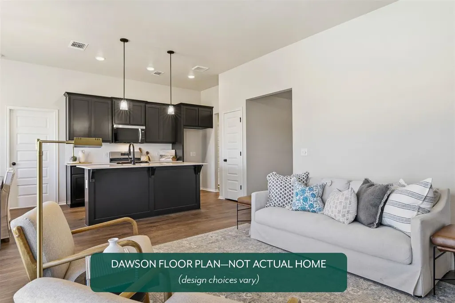
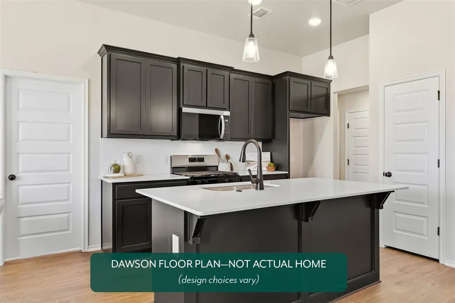
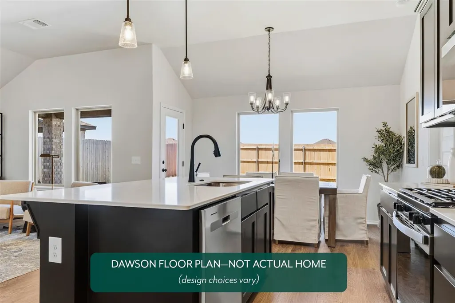
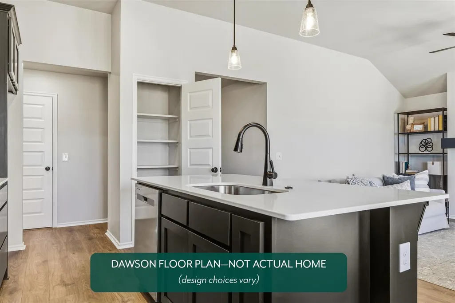
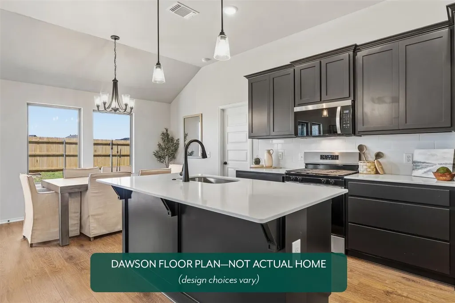
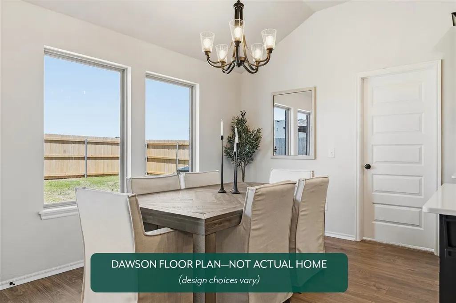
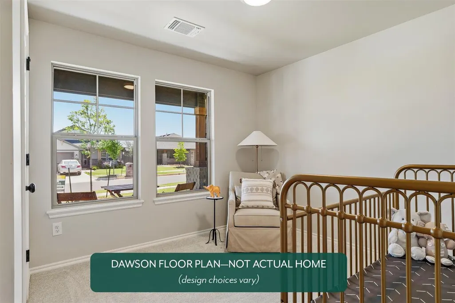
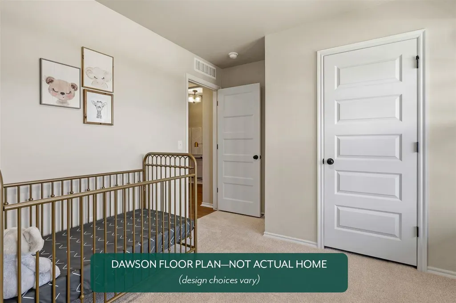
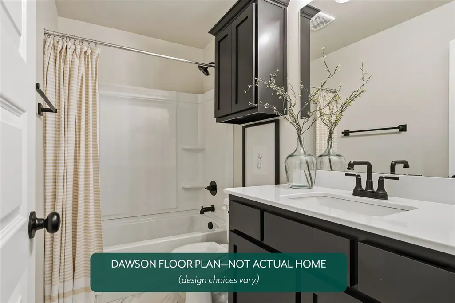
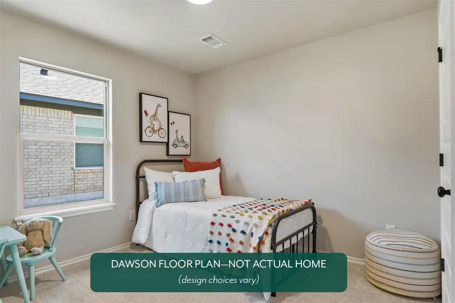
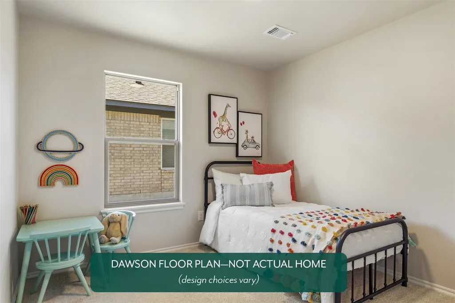
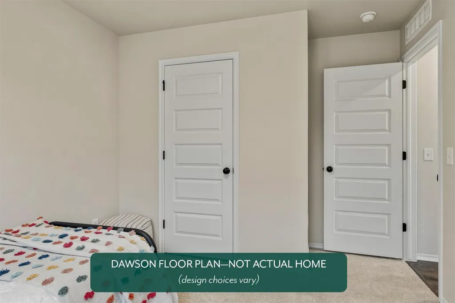
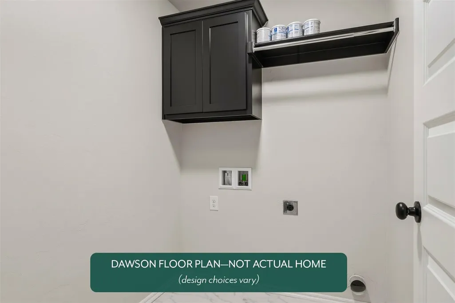
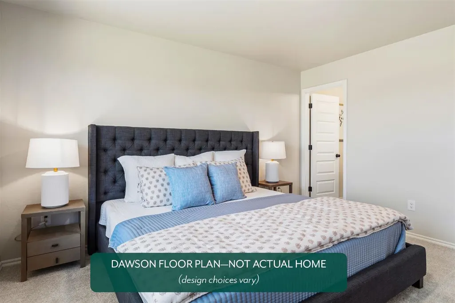
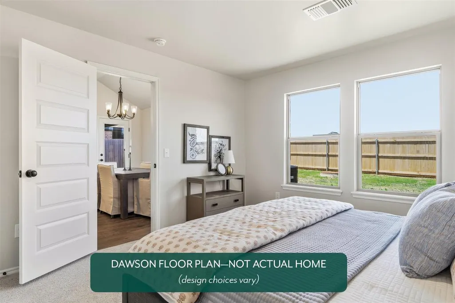
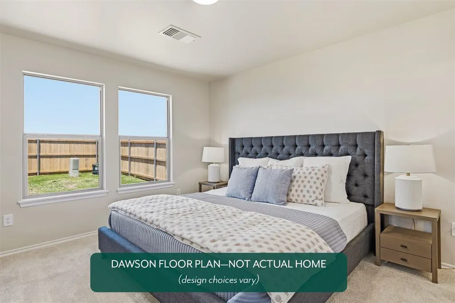
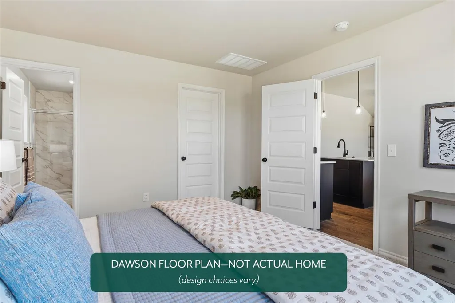
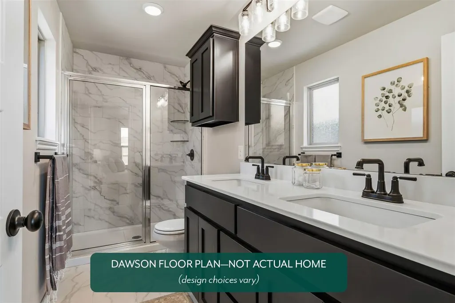
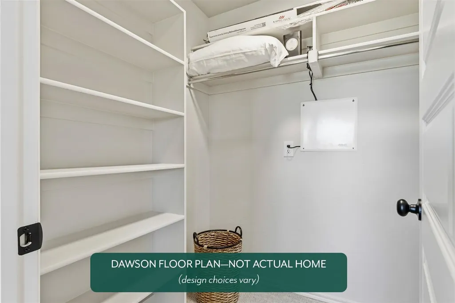
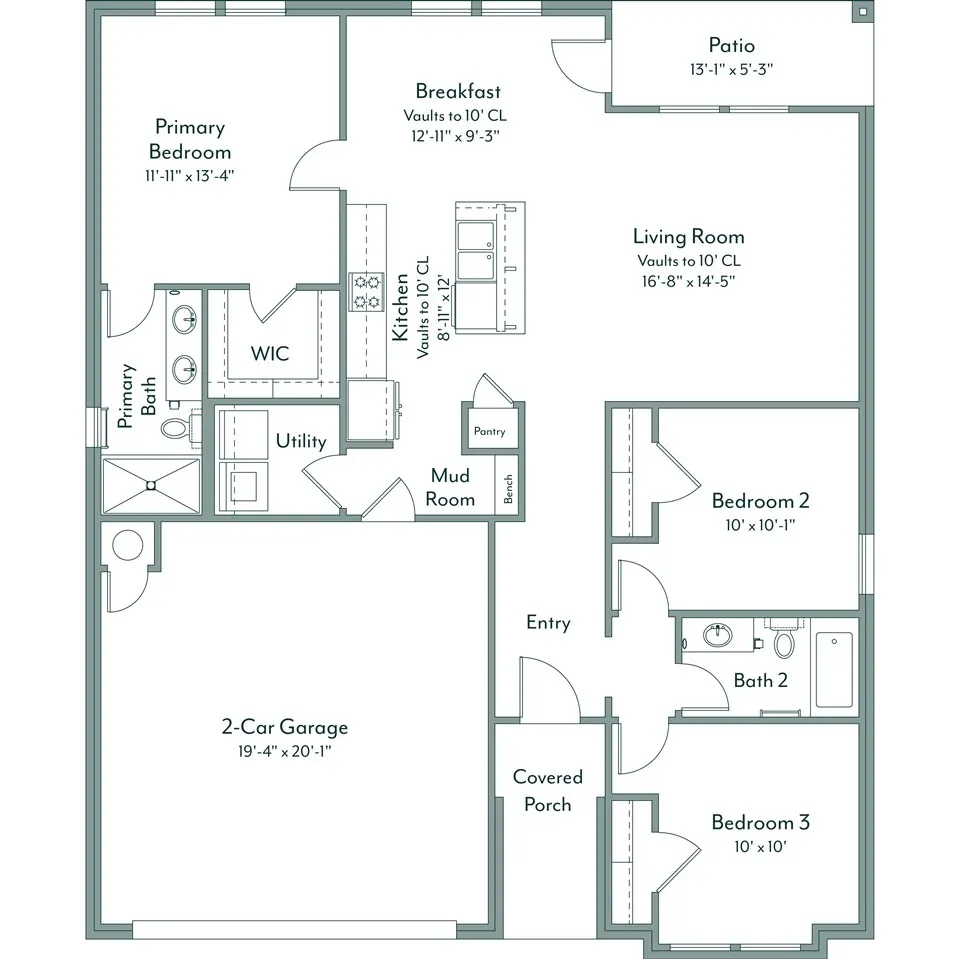
The Dawson is a three-bedroom, two-bath home designed for easy living, with 1,295 square feet of well-planned space thatâs just right for hosting book club, game day, or casual get-togethers. An open-concept layout connects the spacious living area to a generous kitchen island, where quartz countertops, extra-tall upper cabinets for added storage, and a gas range make cooking and entertaining feel seamless. Durable hard-surface flooring throughout the main living areas keeps things both stylish and low-maintenance. A convenient mud bench off the garage entry helps organize bags, shoes, and everyday clutter, while the primary suiteâs dual quartz vanity lends a subtle sense of luxury along with the tiled shower and walk-in closet. Out back, a large covered patio extends your living space outdoors, giving you a comfortable spot to relax or entertain in every season. Park Valley is our newest community in Stillwater close to downtown and Oklahoma State University. Amenities for this community include a playground, fishing pond, gorgeous walking trails, and an upcoming splashpad. Residents of Park Valley will enjoy quick access into downtown Stillwater and I-35. Included features: *Peace-of- mind warranties *10-year structural warranty *Guaranteed heating and cooling usage on most Ideal Homes *Fully landscaped front & backyard *Full Guttering *Fully fenced backyard. Floorplan may differ slightly from completed home.
| Price History | |
|---|---|
| 8/18/2026 | Listed $320,967 |
| 9/14/2026 | 4$309,882 |
General Features
| Heating | Forced Air |
|---|---|
| Cooling | Central |
| Roof | Composition |
| Garage | Attached Garage |
| Zoning | Residential Planned Dev |
| Water | City |
| Sewer | City |
| Gas Y/N | Natural |
| Appliances | Microwave,Range,Oven,Hood,Dishwasher,Garbage Disposal |
| HOA Fee | $295/year |
| Full Baths | 2 |
| Year Built | 2026 |
| Subdivision | Park Valley |
| Stories Count | 1 |
| County | Payne |
| Class | RESIDENTIAL |
| Tax Year | 2026 |
| Electric | City |
| Status | Active |
| Subdivision | OK |
| Area | Southwest |
| Directions | From SH 51 Head west on W 6th Ave toward S Kings Street Turn left onto S Western Rd Turn left onto W 26th Ave Park Valley is on the right. |
| School District | Sangre Ridge Elementary |
Interior Features
| Dining Room | Breakfast Nook |
|---|---|
| Kitchen | Pantry,Island |
| Utility Room | Indoor |
| Heating Fuel | Natural Gas |
| Window Treatment | None |
Exterior Features
| Exterior | Brick Veneer |
|---|---|
| Garage Capacity | 2 |
| Lot Dimensions | Unkown |
| Fence | Back,Wood,Privacy |
Amenities
- Foreclosure
- Views
- Short Sale
- New Construction
- Adult 55+
- Lease To Own
- No HOA Fees
- Furnished
- Primary On Main
- Air Conditioning
- Seller Finance
- Green
- Fixer Upper
- Horse
- Golf
- Fireplace
- Deck
- Garage
- Basement
- Pool
Property vs Single Family Average in 74074
Price
Year Built
Visits
 Information should be deemed reliable but not guaranteed,
all representations are approximate, and individual verification is recommended. Copyright ©2017 All rights reserved.
Information should be deemed reliable but not guaranteed,
all representations are approximate, and individual verification is recommended. Copyright ©2017 All rights reserved.
 Information should be deemed reliable but not guaranteed, all representations are approximate, and individual verification is recommended. Copyright ©2018 All rights reserved. Last Update: September 24, 2026 5:58 PM UTC
